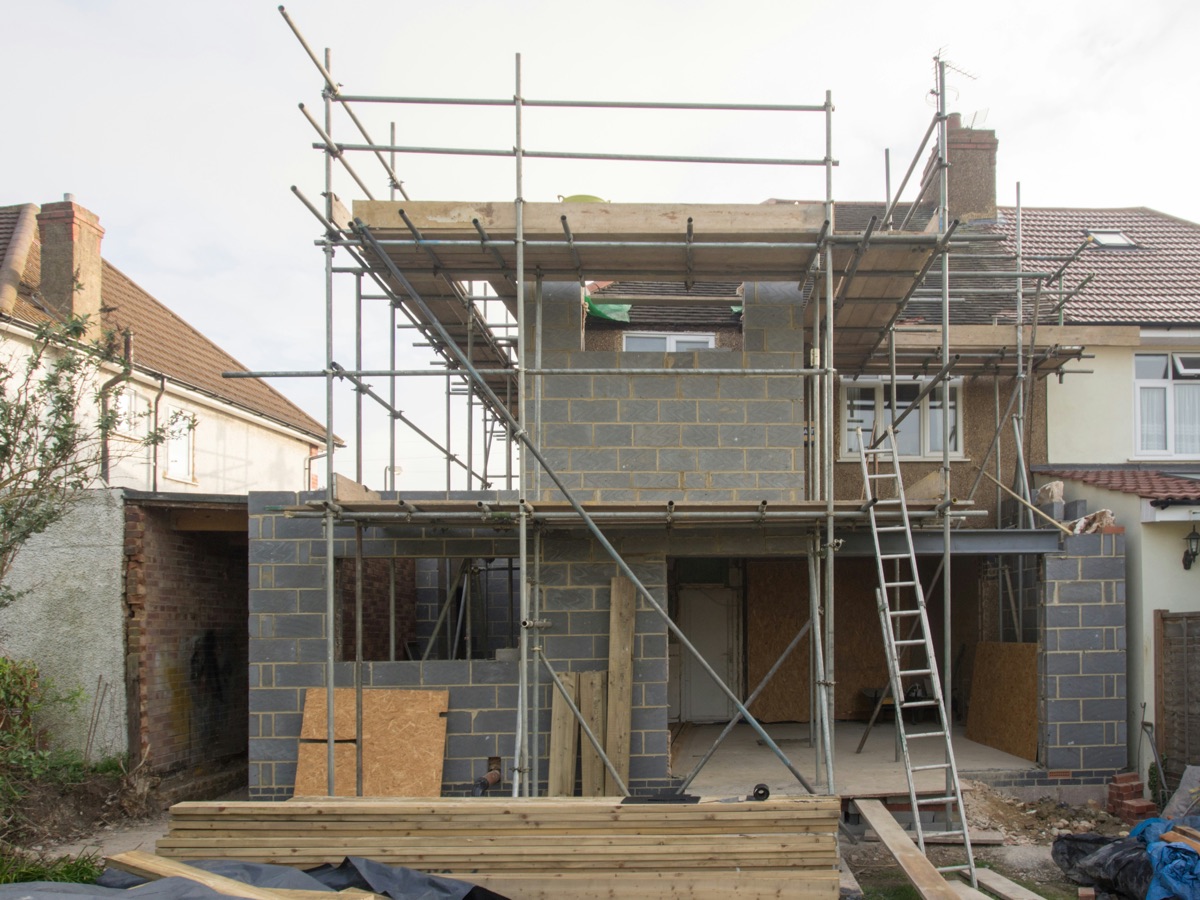
"What's the cost per sq ft?" is usually the first question we get from anyone planning to build an independent floor on their own plot in Delhi. The honest answer is: it depends heavily on what's included in that number. A quote of ₹1,600/sq ft and a quote of ₹2,400/sq ft can both be "correct" — they're just covering different things. Here's a realistic breakdown of what actually goes into the cost, so you can compare quotes properly.
1. What "Construction Cost Per Sq Ft" Usually Means
Most contractors quote a per-sq-ft rate for what's called the "grey structure" or "shell" — the foundation, columns, beams, slabs, brickwork/blockwork, and basic plastering. This does NOT usually include flooring, electrical fittings, sanitary fittings, doors/windows, paint, or kitchen/bathroom finishing. When a quote sounds unusually low, it's almost always because it's a shell-only rate, with finishing costed separately later.
2. Typical Cost Ranges in Delhi (2026)
- Basic/economical build: roughly ₹1,600–₹1,900 per sq ft — standard materials, simple finishing
- Mid-range build: roughly ₹1,900–₹2,400 per sq ft — better quality tiles, fittings, and paint
- Premium build: ₹2,400+ per sq ft — branded fittings, higher-end flooring, custom design elements
These ranges cover the full construction including finishing, not just the shell. They also assume a straightforward rectangular plot without unusual soil conditions or design complexity — irregular plots, deep excavation, or heavy structural requirements can push costs higher.
3. Where the Money Actually Goes
- Materials (roughly 55–60%): cement, steel (TMT bars), bricks/blocks, sand, aggregate, tiles, sanitary and electrical fittings
- Labour (roughly 25–30%): masons, carpenters, electricians, plumbers, painters
- Approvals & professional fees (roughly 5–8%): architect/structural engineer fees, MCD building plan sanction, and related documentation
- Contingency (roughly 5–10%): price fluctuation in steel/cement, minor design changes, unforeseen site conditions
4. Factors That Change Your Final Number
Number of floors
Ground floor construction alone works out cheaper per sq ft than a G+2 or G+3 structure, since foundation and structural design for additional floors need to account for the full eventual load — even if upper floors are built later.
Plot location and access
Narrow lanes that make material transport difficult, or plots in congested areas, typically add to labour and logistics cost compared to a plot with easy road access.
Design complexity
A simple rectangular layout costs less to build than one with multiple curves, cantilevers, double-height spaces, or extensive glass facades.
Planning to build an independent floor and want an accurate cost estimate for your plot?
📞 Call 83768900525. How to Compare Quotes Without Getting Confused
Ask every contractor for the same thing: a detailed, itemized quote that specifies exactly what's included — shell only, or shell plus finishing — and which brands/grades of material are assumed (e.g. which steel brand, which tile category). Two quotes with the same per-sq-ft number can result in very different quality outcomes if the material specifications aren't identical.
How Ariston Helps
When you buy land and build through Ariston's construction services, we provide a detailed, itemized cost breakdown upfront — not just a single per-sq-ft number — so you know exactly what you're paying for at every stage, from foundation to final finishing.